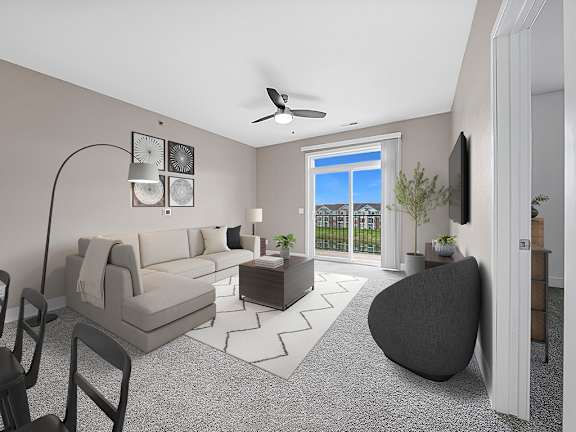
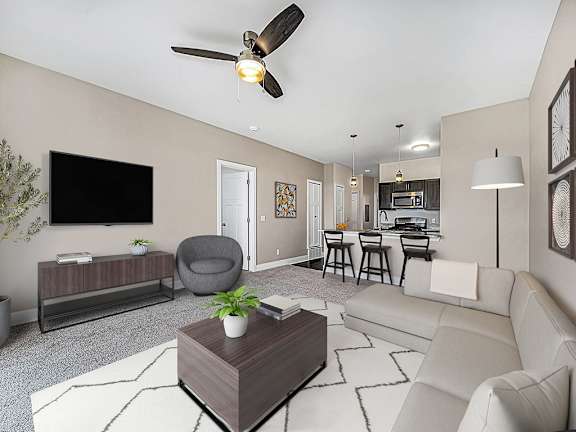
If you’re looking for a home that’s well-connected to the urban hustle while also being a retreat from the daily noise, you found it at Trade Winds Apartment Homes! A new addition in the Omaha metropolitan area, we are excited to offer pet-friendly one and two-bedroom apartments in Elkhorn, NE, ready to wrap you in sweet comfort thanks to their contemporary fixtures and an all-inclusive amenity package including smart home technology. Join us with your furry pals!
Move-In Fees
All applicants over the age of 18 will pay a $75 application fee. Once the application is approved, a $300 non-refundable holding fee will be charged to the primary applicant’s method of payment. This is an automatic charge applied towards your move-in costs. Upon move in, you will be responsible for paying a security deposit.
Garages with remote openers are offered for $100 per month based on availability.
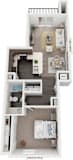
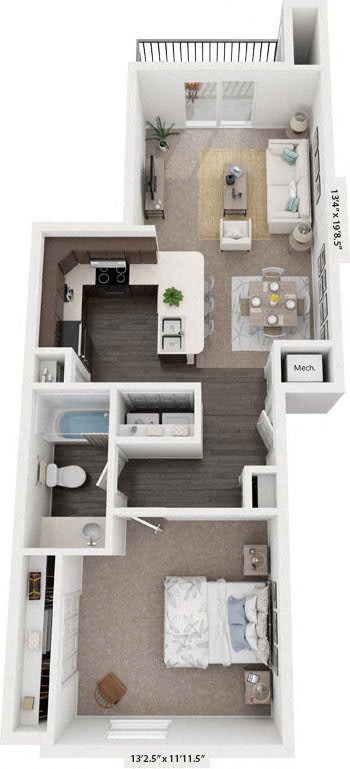

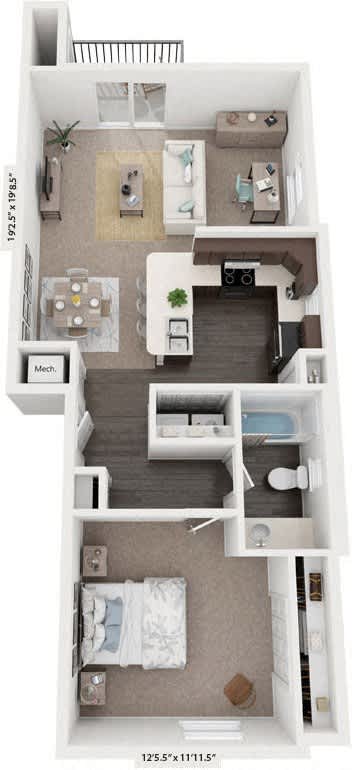

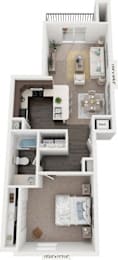
One bedroom apartment with one bathroom. Approximately 735-931 square feet. Floor plans are artist's rendering. All dimensions are approximate.
Actual product and specifications may vary in dimension or detail.
Not all features available in every apartment. Prices and availability are subject to change. Please contact a representative for details.
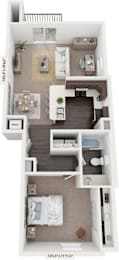
One bedroom apartment with one bathroom. Approximately 735-931 square feet. Floor plans are artist's rendering. All dimensions are approximate.
Actual product and specifications may vary in dimension or detail.
Not all features available in every apartment. Prices and availability are subject to change. Please contact a representative for details.
One bedroom apartment with one bathroom. Approximately 735-931 square feet. Floor plans are artist's rendering. All dimensions are approximate.
Actual product and specifications may vary in dimension or detail.
Not all features available in every apartment. Prices and availability are subject to change. Please contact a representative for details.
One bedroom apartment with one bathroom. Approximately 735-931 square feet. Floor plans are artist's rendering. All dimensions are approximate.
Actual product and specifications may vary in dimension or detail.
Not all features available in every apartment. Prices and availability are subject to change. Please contact a representative for details.
One bedroom apartment with one bathroom. Approximately 735-931 square feet. Floor plans are artist's rendering. All dimensions are approximate.
Actual product and specifications may vary in dimension or detail.
Not all features available in every apartment. Prices and availability are subject to change. Please contact a representative for details.
One bedroom apartment with one bathroom. Approximately 735-931 square feet. Floor plans are artist's rendering. All dimensions are approximate.
Actual product and specifications may vary in dimension or detail.
Not all features available in every apartment. Prices and availability are subject to change. Please contact a representative for details.
One bedroom apartment with one bathroom. Approximately 735-931 square feet. Floor plans are artist's rendering. All dimensions are approximate.
Actual product and specifications may vary in dimension or detail.
Not all features available in every apartment. Prices and availability are subject to change. Please contact a representative for details.
One bedroom apartment with one bathroom. Approximately 735-931 square feet. Floor plans are artist's rendering. All dimensions are approximate.
Actual product and specifications may vary in dimension or detail.
Not all features available in every apartment. Prices and availability are subject to change. Please contact a representative for details.
One bedroom apartment with one bathroom. Approximately 735-931 square feet. Floor plans are artist's rendering. All dimensions are approximate.
Actual product and specifications may vary in dimension or detail.
Not all features available in every apartment. Prices and availability are subject to change. Please contact a representative for details.
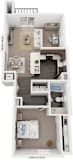
One bedroom apartment with one bathroom. Approximately 823-850 square feet. Floor plans are artist's rendering. All dimensions are approximate.
Actual product and specifications may vary in dimension or detail.
Not all features available in every apartment. Prices and availability are subject to change. Please contact a representative for details.
One bedroom apartment with one bathroom. Approximately 823-850 square feet. Floor plans are artist's rendering. All dimensions are approximate.
Actual product and specifications may vary in dimension or detail.
Not all features available in every apartment. Prices and availability are subject to change. Please contact a representative for details.
One bedroom apartment with one bathroom. Approximately 823-850 square feet. Floor plans are artist's rendering. All dimensions are approximate.
Actual product and specifications may vary in dimension or detail.
Not all features available in every apartment. Prices and availability are subject to change. Please contact a representative for details.
One bedroom apartment with one bathroom. Approximately 823-850 square feet. Floor plans are artist's rendering. All dimensions are approximate.
Actual product and specifications may vary in dimension or detail.
Not all features available in every apartment. Prices and availability are subject to change. Please contact a representative for details.
One bedroom apartment with one bathroom. Approximately 823-850 square feet. Floor plans are artist's rendering. All dimensions are approximate.
Actual product and specifications may vary in dimension or detail.
Not all features available in every apartment. Prices and availability are subject to change. Please contact a representative for details.
One bedroom apartment with one bathroom. Approximately 823-850 square feet. Floor plans are artist's rendering. All dimensions are approximate.
Actual product and specifications may vary in dimension or detail.
Not all features available in every apartment. Prices and availability are subject to change. Please contact a representative for details.
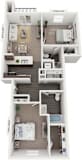
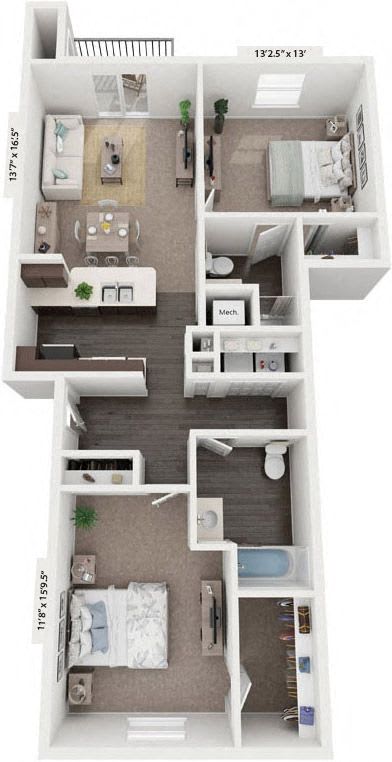

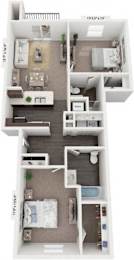
Two bedroom apartment with two bathrooms. Approximately 1,073-1,088 square feet. Floor plans are artist's rendering. All dimensions are approximate.
Actual product and specifications may vary in dimension or detail.
Not all features available in every apartment. Prices and availability are subject to change. Please contact a representative for details.
Two bedroom apartment with two bathrooms. Approximately 1,073-1,088 square feet. Floor plans are artist's rendering. All dimensions are approximate.
Actual product and specifications may vary in dimension or detail.
Not all features available in every apartment. Prices and availability are subject to change. Please contact a representative for details.
Two bedroom apartment with two bathrooms. Approximately 1,073-1,088 square feet. Floor plans are artist's rendering. All dimensions are approximate.
Actual product and specifications may vary in dimension or detail.
Not all features available in every apartment. Prices and availability are subject to change. Please contact a representative for details.
Two bedroom apartment with two bathrooms. Approximately 1,073-1,088 square feet. Floor plans are artist's rendering. All dimensions are approximate.
Actual product and specifications may vary in dimension or detail.
Not all features available in every apartment. Prices and availability are subject to change. Please contact a representative for details.
Two bedroom apartment with two bathrooms. Approximately 1,073-1,088 square feet. Floor plans are artist's rendering. All dimensions are approximate.
Actual product and specifications may vary in dimension or detail.
Not all features available in every apartment. Prices and availability are subject to change. Please contact a representative for details.
Two bedroom apartment with two bathrooms. Approximately 1,073-1,088 square feet. Floor plans are artist's rendering. All dimensions are approximate.
Actual product and specifications may vary in dimension or detail.
Not all features available in every apartment. Prices and availability are subject to change. Please contact a representative for details.
Two bedroom apartment with two bathrooms. Approximately 1,073-1,088 square feet. Floor plans are artist's rendering. All dimensions are approximate.
Actual product and specifications may vary in dimension or detail.
Not all features available in every apartment. Prices and availability are subject to change. Please contact a representative for details.
Two bedroom apartment with two bathrooms. Approximately 1,073-1,088 square feet. Floor plans are artist's rendering. All dimensions are approximate.
Actual product and specifications may vary in dimension or detail.
Not all features available in every apartment. Prices and availability are subject to change. Please contact a representative for details.
Two bedroom apartment with two bathrooms. Approximately 1,073-1,088 square feet. Floor plans are artist's rendering. All dimensions are approximate.
Actual product and specifications may vary in dimension or detail.
Not all features available in every apartment. Prices and availability are subject to change. Please contact a representative for details.
Two bedroom apartment with two bathrooms. Approximately 1,073-1,088 square feet. Floor plans are artist's rendering. All dimensions are approximate.
Actual product and specifications may vary in dimension or detail.
Not all features available in every apartment. Prices and availability are subject to change. Please contact a representative for details.
Two bedroom apartment with two bathrooms. Approximately 1,073-1,088 square feet. Floor plans are artist's rendering. All dimensions are approximate.
Actual product and specifications may vary in dimension or detail.
Not all features available in every apartment. Prices and availability are subject to change. Please contact a representative for details.
Map View
Prices and special offers valid for new residents only. Pricing and availability subject to change at any time. All square footage and dimensions are approximate. Renderings are for illustration purposes only. Final finishes may vary per unit.
Apartments in Elkhorn, NE
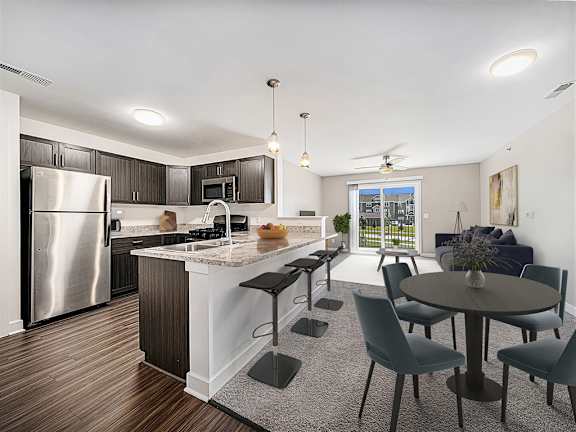
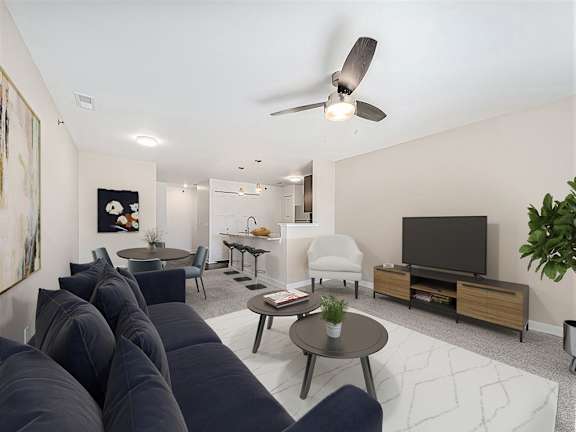

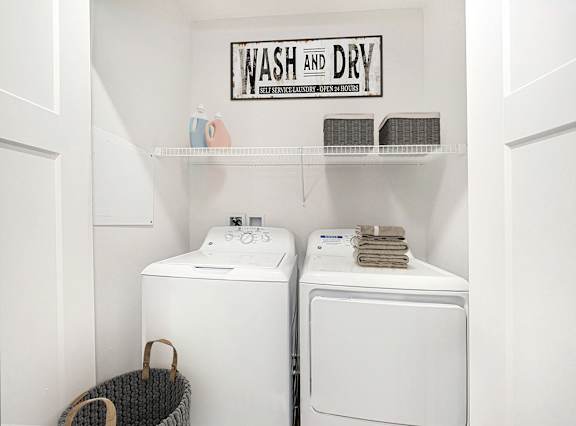
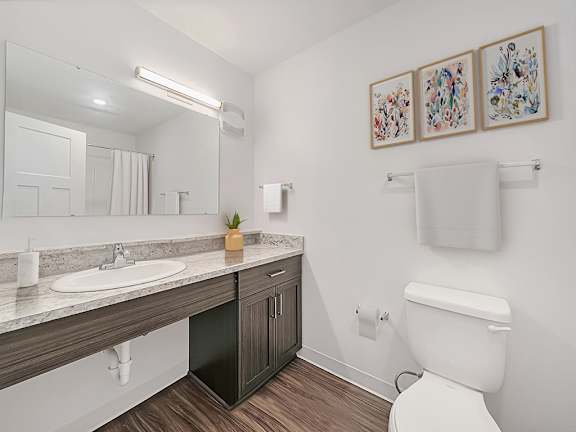
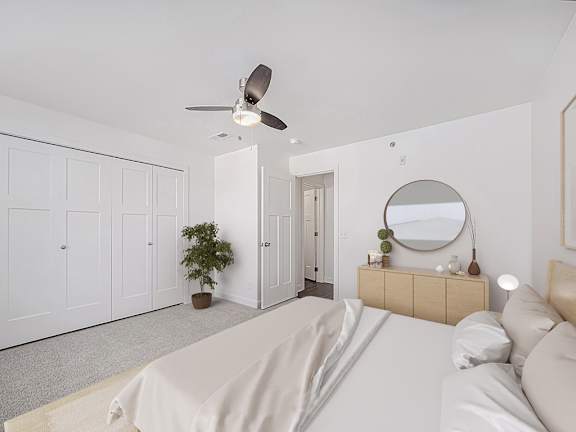







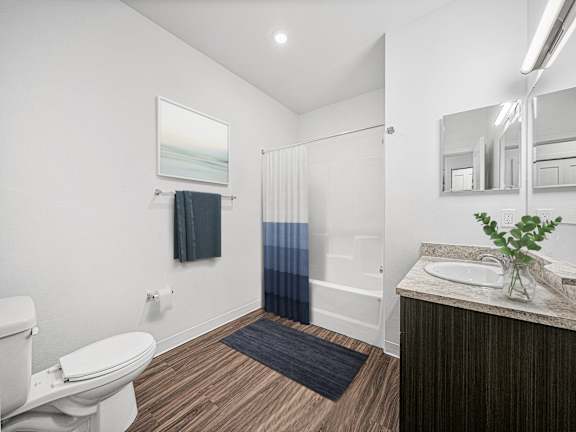
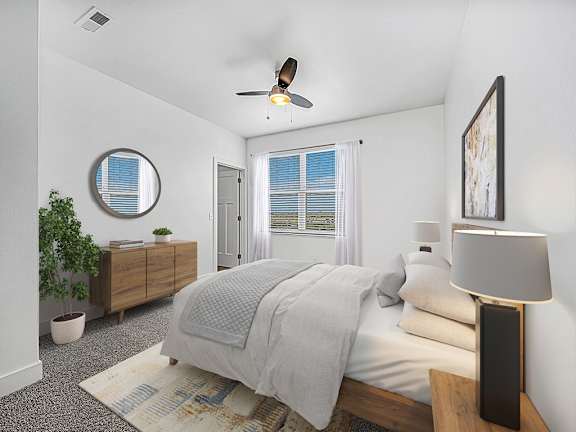

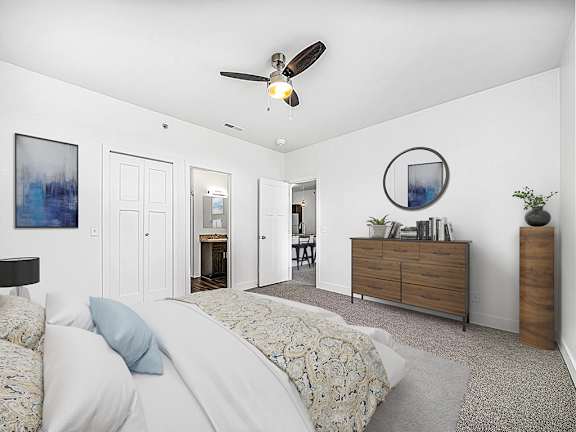
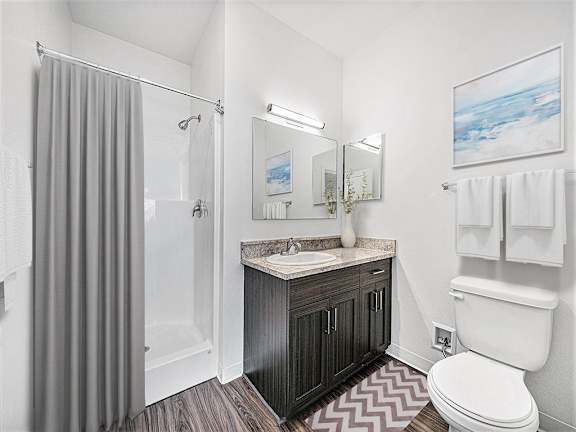
Spacious, open, and well-divided, our floor plans are designed in a way that leaves no chance of feeling cramped. Each Elkhorn home for rent is thoughtfully outfitted with everything you need. This includes stainless-steel appliances, breakfast bars, and spacious cabinets in the kitchens, ceiling fans, and patios/balconies that extend the living rooms. You’ll also enjoy ample closet space, in-unit washers and dryers, and high-speed internet access for extra ease. Plus, the 24-hour maintenance service, garage parking, and recycling program only add to your convenience. And if you need more, select units also boast stunning 9-ft. ceilings and elegant wood-style flooring.
Spaces Designed for Work, Rest, and Relaxation
There is a resort-style swimming pool, a fully-equipped, 24-hour fitness center, and a community building with Wi-Fi access to enjoy outside the four walls of your nest. Apart from this, our neighborhood holds many attractions for you to discover. Hop in your car and reach Downtown Omaha comfortably, or check out the nearby retail and entertainment spots like Oak View Mall, Chalco Hills Recreation Area, or Urban Air Trampoline and Adventure Park.
Contact us today and ask us about our brand-new apartments in Elkhorn. Our team is happy to tell you everything you need to know about our flexible lease terms!
Are you sure you want to remove the accessibility widget?
This will reset any color adjustments you made and remove the accessibility widget from the website. The accessibility widget can be restored by completely closing and reopening the browser.
.png "Property Logo")